
Views - Primary on Main - Adult 55+
Address
64 Country Farm Road, Framingham, MA
Price
$ 1,700,000
Property Attributes
- MLS#73567875
- TypeSingle Family
- Listing Status Active
- CountyMIDDLESEX
- CityFramingham
- NeighborhoodBaiting Brook Farm
- Zip01701
- StyleFarmhouse
- Year Built2026
- Price$ 1,700,000
- Bedrooms2
- Full Bathrooms2
- Half Bathrooms1
- Sqr Footage2710
Data Source:
Massachusetts MLS Property Info Network (MLSPIN)
Property Description
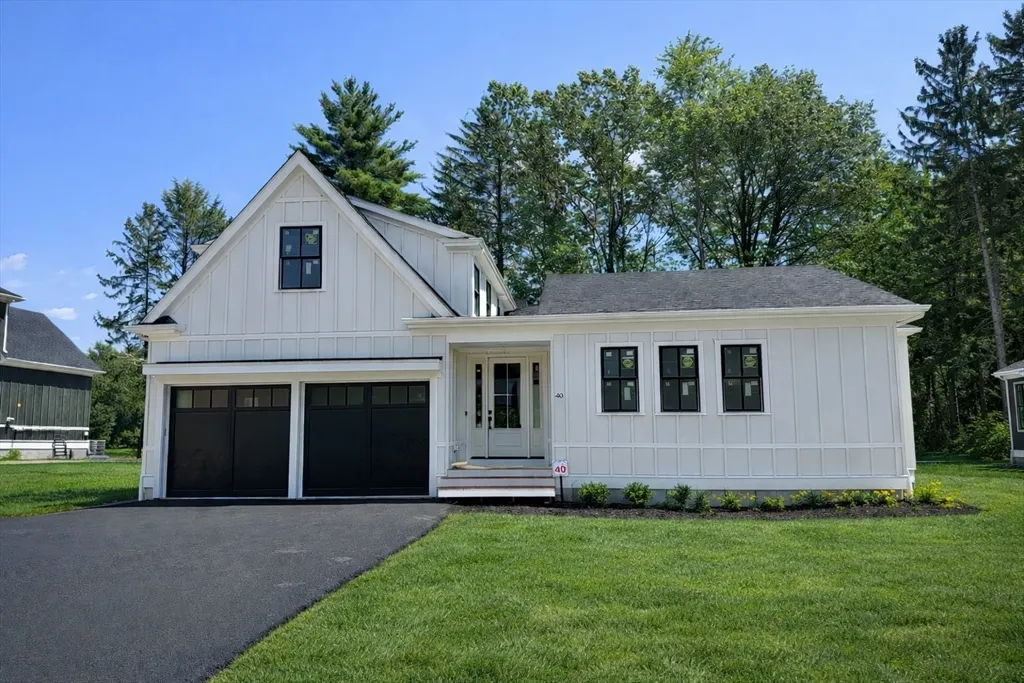
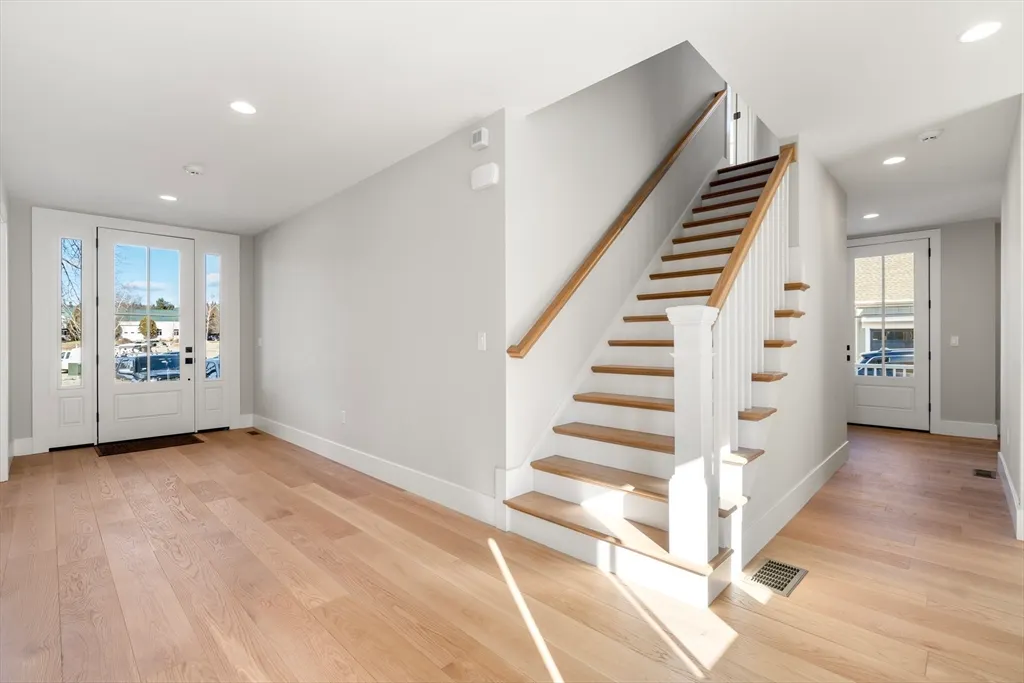
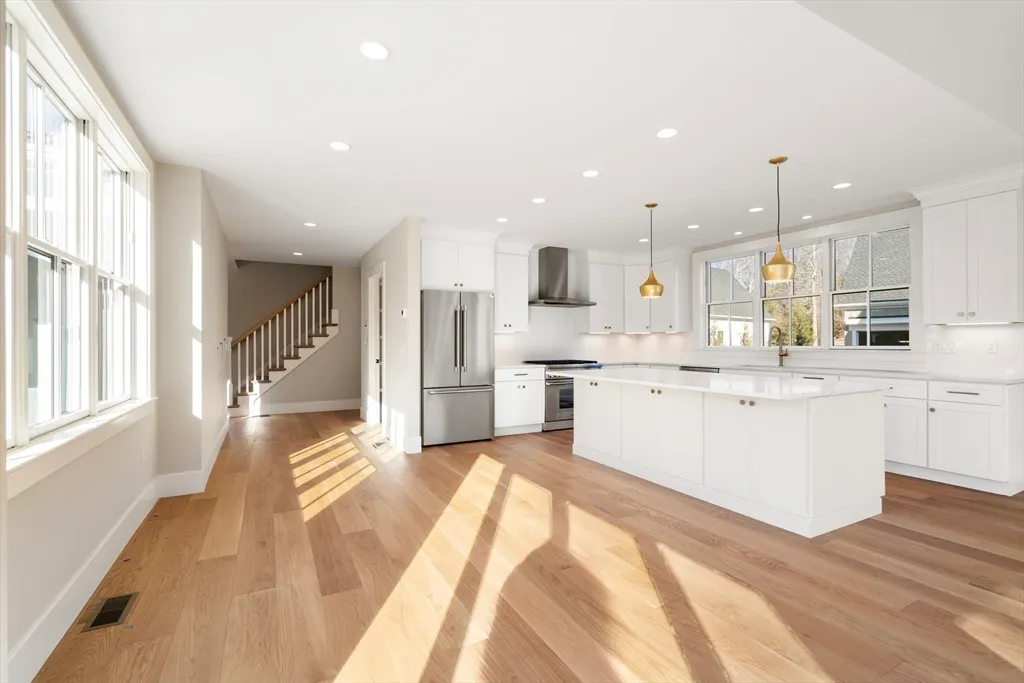
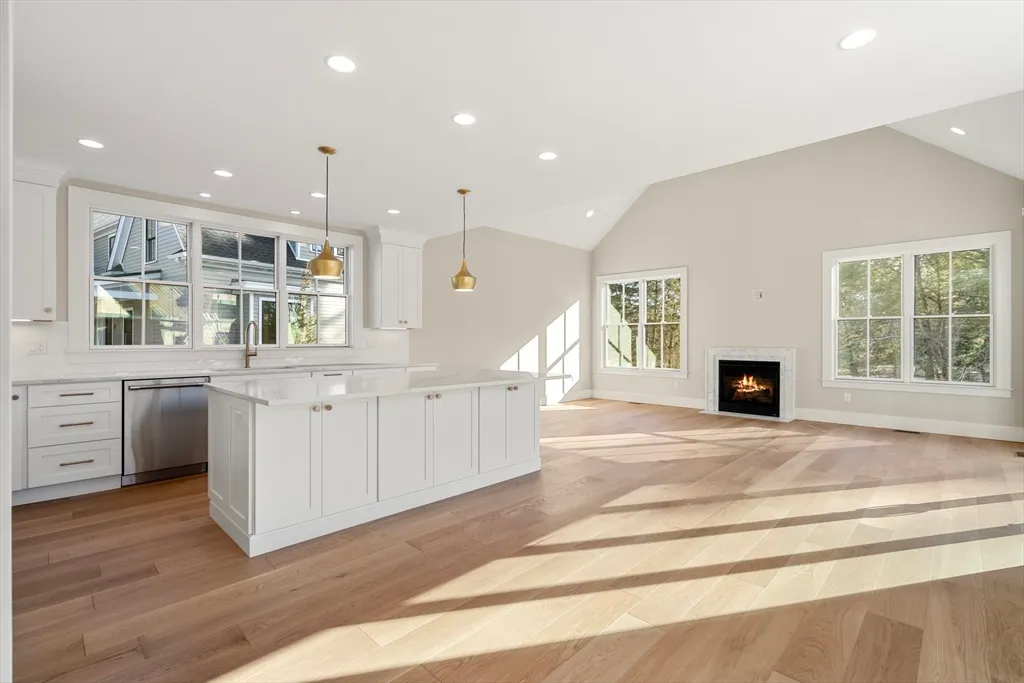
Welcome to a lifestyle reimagined at Baiting Brook Farm, a brand-new 55+ active adult community in the scenic countryside of North Framingham. As Massachusetts' first Agrihood, residents have a choice of three single-family home styles & three duplex variations. Residences are thoughtfully sited for breathtaking views & natural light, while boasting 1st floor primary suites, chef’s kitchens & modern high-end finishes. Experience the ultimate "farm lifestyle" with luxurious amenities including pickleball, clubroom and fitness center. Enjoy the bounty of community-grown produce & farm-fresh eggs, while taking in the beauty of 46 acres of meadows and pastures with grazing cows. Access to over 800 acres of hiking and walking trails at Callahan State Park make this the perfect blend of leisure and nature! Eastleigh single-family homes provide 2 beds, 2.5 baths, featuring home office, an open concept kitchen, living room & dining room, 1st floor laundry, 2 car garage & unfinished basement.
| Price History | |
|---|---|
| 8/25/2026 | Listed $1,700,000 |
General Features
| Sewer | Private Sewer |
|---|---|
| Heating | Forced Air |
| Cooling | Central Air |
| Utilities | for Gas Range,for Electric Oven,for Electric Dryer |
| Roof | Shingle |
| Appliances | Gas Water Heater,Range,Dishwasher,Microwave,Refrigerator |
| HOA Fee | 575 |
| Garage Spaces | 2 |
| Patio/Porch Features | Patio |
| Architectural Style | Farmhouse |
| Construction Materials | Frame |
| Year Built | 2026 |
| Property Subtype | Single Family Residence |
| Tax Year | 2026 |
| Community Features | Walk/Jog Trails,Stable(s),Conservation Area |
| Assoc Fee Paid Per | Monthly |
| County | Middlesex |
| Property Type | Residential |
| HOA | Yes |
| Attached Garage | Yes |
| Subdivision Name | Baiting Brook Farm |
| Garage Y/N | Yes |
| Total Rooms | 6 |
| Full Baths | 2 |
| Status | Active |
| Directions | Route 9 to Maynard Road to Grove Street |
| City | Framingham |
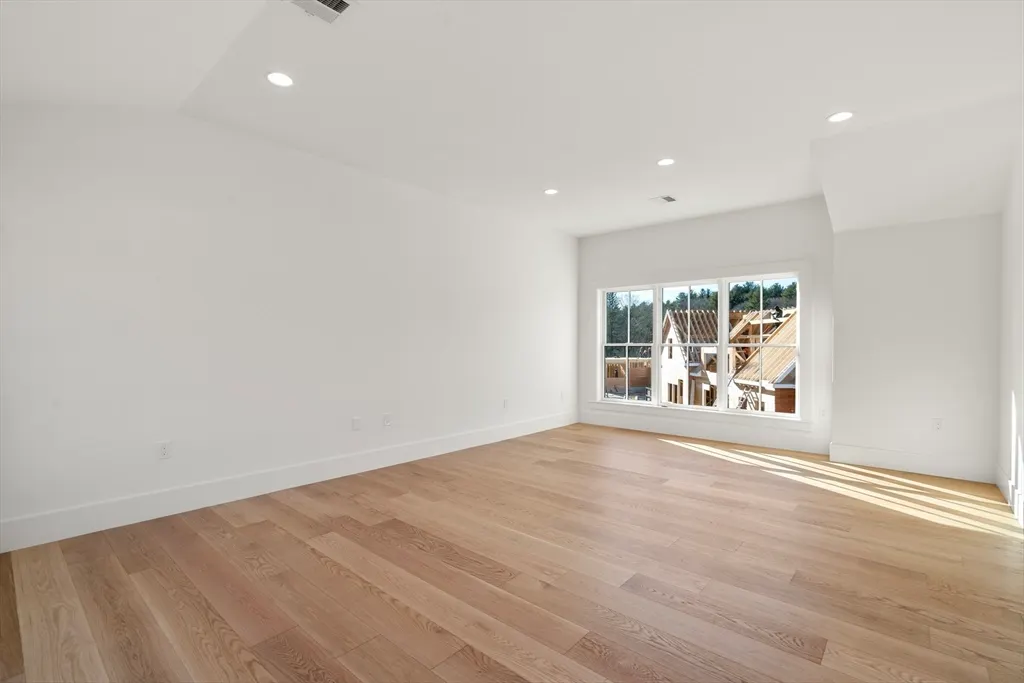
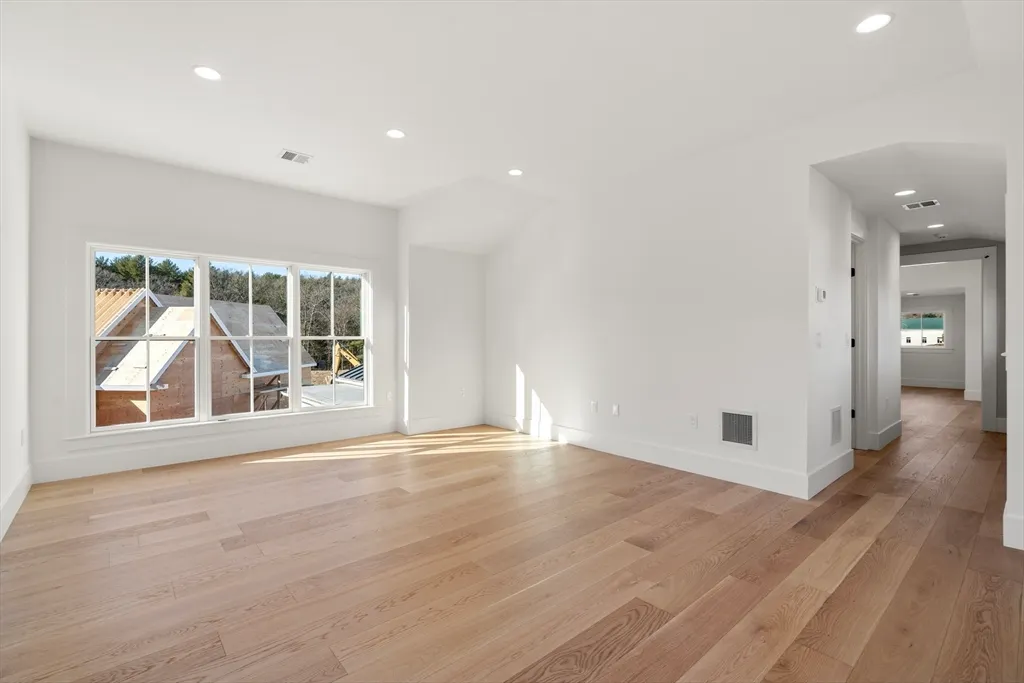
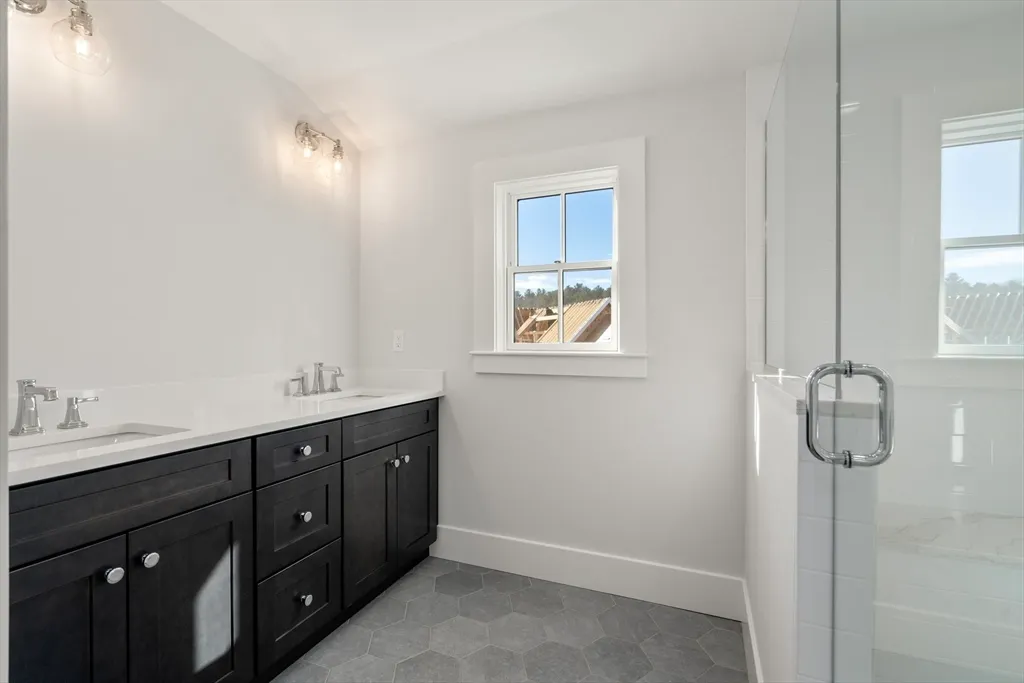
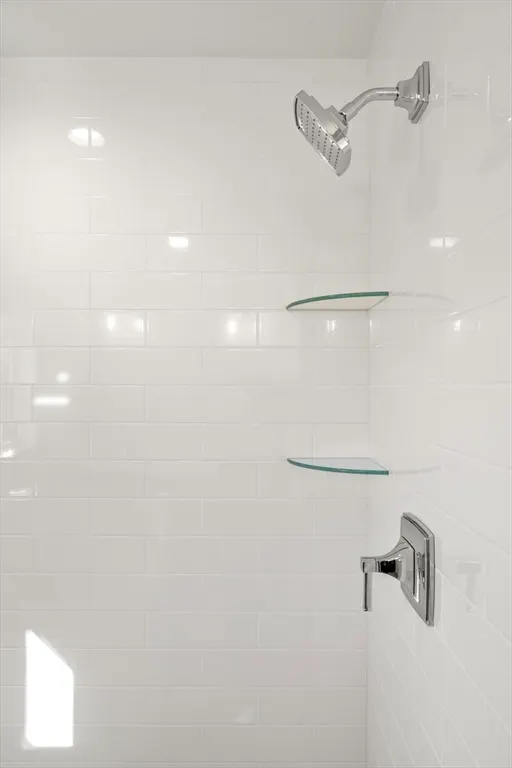
| Disclosures | Co-broke paid on base price and excludes any and all upgrades. Buyer broker must accompany buyer for initial visit to property. Pictures are of a similar Eastleigh unit. |
| Senior Community Y/N | Yes |
| Lot Size Units | Acres |
| Carport Y/N | No |
| Property Attached Y/N | No |
| Year Built Details | To Be Built,Under Construction |
| Home Warranty Y/N | No |
| Building Area Units | Square Feet |
| Primary Bedroom Level | First |
| Standard Status | Active |
| Year Built Source | Builder |
| Certified Treated | None |
Interior Features
| Interior Amenities | Recessed Lighting,Home Office,Internet Available - Unknown |
|---|---|
| Basement | Full,Unfinished |
| Flooring | Tile,Hardwood,Flooring - Hardwood |
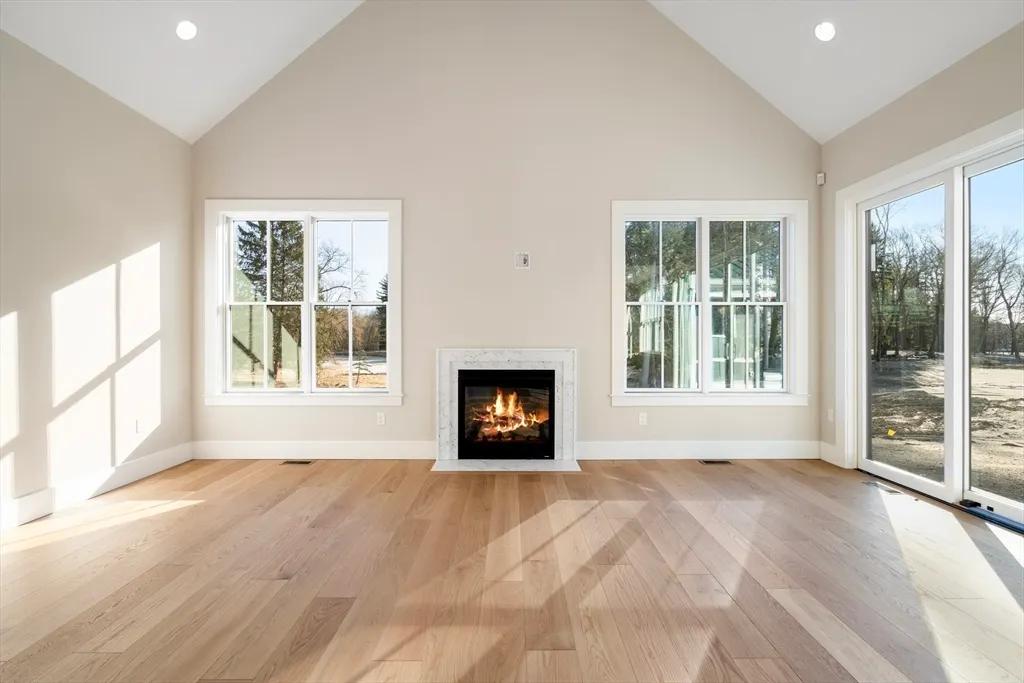
| Total Fireplaces | 1 |
| Fireplace Features | Living Room |
| Kitchen Level | First |
| Air Conditioning Y/N | Yes |
| Heating Y/N | Yes |
| Fireplace Y/N | Yes |
| Above Grade Finished Area | 2710 |
| Half Baths | 1 |
| Laundry Features | Flooring - Stone/Ceramic Tile,Electric Dryer Hookup,Washer Hookup,First Floor |
| Total Bedrooms | 2 |
| Living Room Level | First |
| Main Level Bathrooms | 2 |
| LivingAreaSource | Owner |
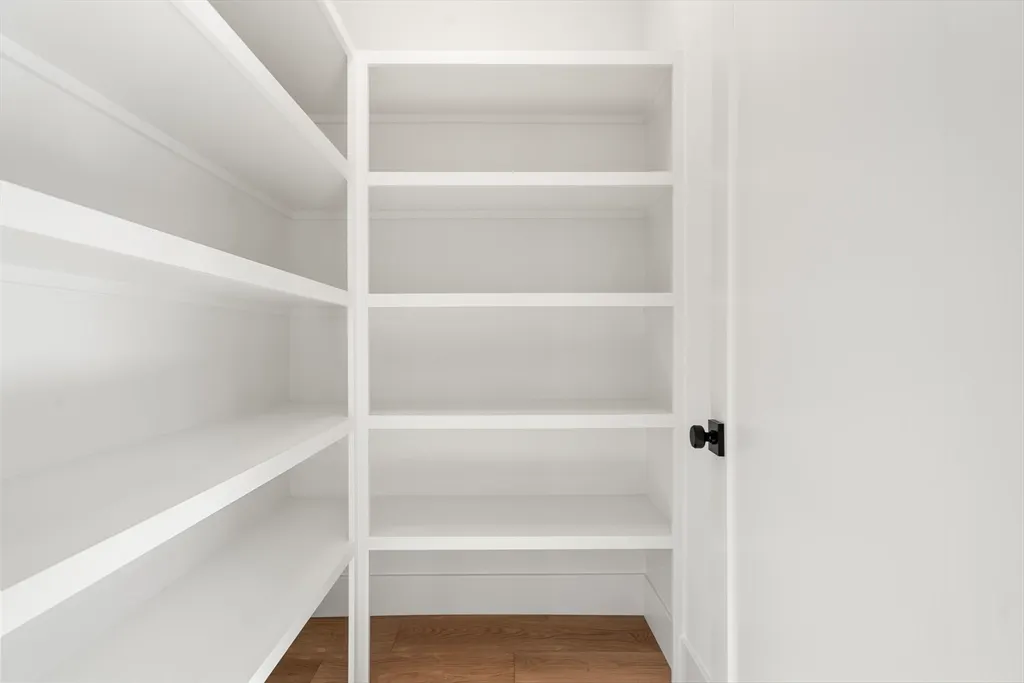
| Kitchen Features | Flooring - Hardwood,Pantry,Countertops - Upgraded,Kitchen Island,Open Floorplan,Recessed Lighting,Lighting - Pendant |
| Total Baths | 3 |
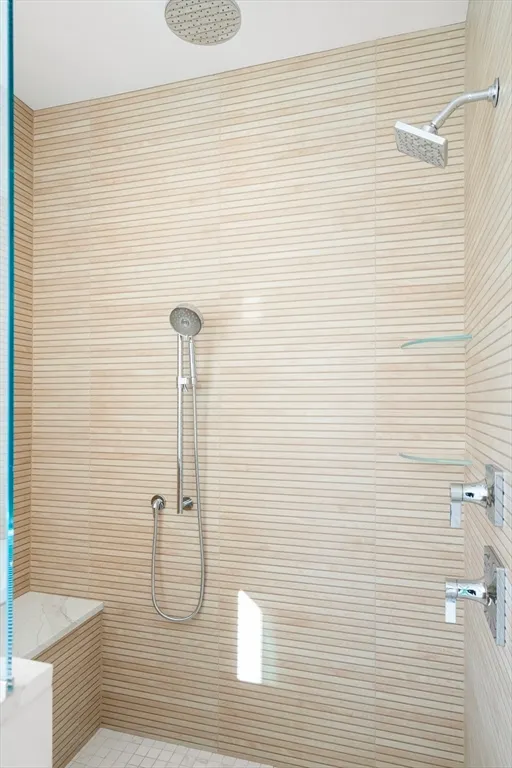
| Primary Bathroom Features | Yes |
| Living Room Features | Vaulted Ceiling(s),Flooring - Hardwood,Recessed Lighting,Slider |
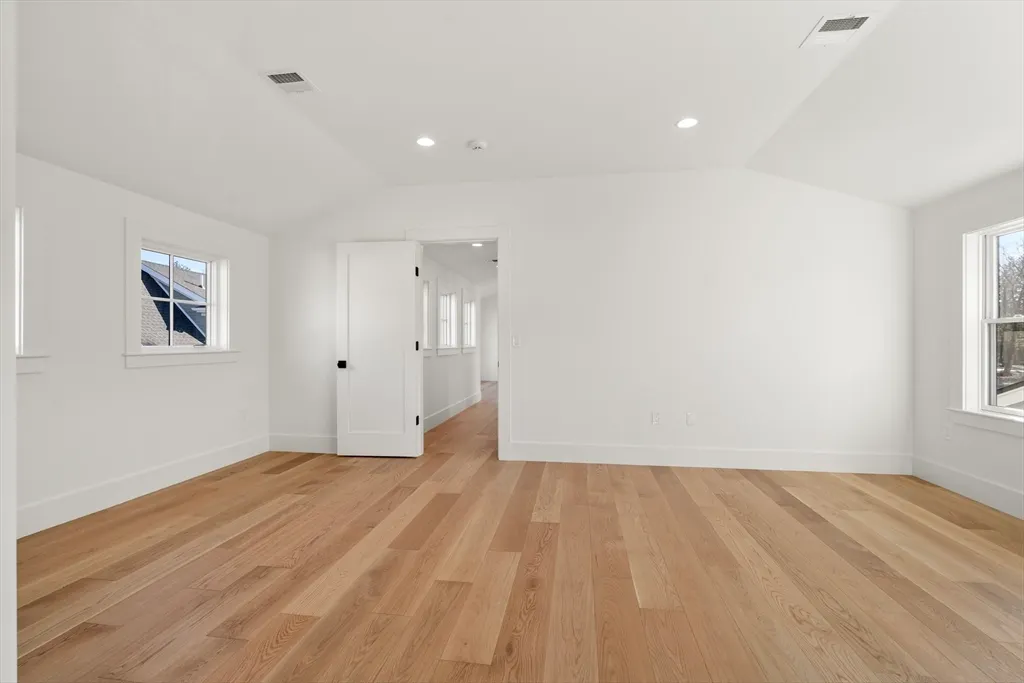
| Bedroom 2 Features | Vaulted Ceiling(s),Closet,Flooring - Hardwood,Recessed Lighting |
| Dining Room Features | Flooring - Hardwood,Window(s) - Picture |
| Kitchen Area | 195 |
| Kitchen Length | 15 |
| Kitchen Width | 13 |
| Primary on Main | 400 |
| Second Bedroom Length | 20 |
| Second Bedroom Width | 20 |
| Dining Room Area | 10 |
| Dining Room Width | 7 |
| Living Room Area | 260 |
| Living Room Length | 13 |
| Living Room Width | 20 |
| Primary Bedroom Area | 238 |
| Primary Bedroom Features | Bathroom - Full,Vaulted Ceiling(s),Walk-In Closet(s),Flooring - Hardwood,Recessed Lighting |
| Primary Bedroom Length | 17 |
| Primary Bedroom Width | 14 |
| Dining Room Level | First |
| Dining Room Area | 70 |
| Second Bedroom Level | Second |
| Bathroom 1 Level | Main,First |
| Bathroom 2 Level | Main,First |
| Bathroom 3 Level | Second |
Exterior Features
| Exterior Amenities | Patio |
|---|---|
| Parking Features | Attached,Paved Drive,Off Street,Paved |
| Lot Features | Wooded,Easements,Farm |
| Water Source | Public |
| Total Parking | 4 |
| Foundation Details | Concrete Perimeter |
| Spa | No |
| Building Area Total | 2710 |
| Waterfront Y/N | No |
| Covered Spaces | 2 |
Amenities
- Foreclosure
- Views
- Short Sale
- New Construction
- Adult 55+
- Lease To Own
- No HOA Fees
- Furnished
- Primary On Main
- Air Conditioning
- Seller Finance
- Green
- Fixer Upper
- Horse
- Golf
- Fireplace
- Deck
- Garage
- Basement
- Pool
Property vs Single Family Average in 01701
Price
Year Built
Visits
 Massachusetts MLS Property Info Network (MLSPIN) - The property listing data and information set forth herein were provided to MLS Property Information Network, Inc. from third party sources, including sellers, lessors and public records, and were compiled by MLS Property Information Network, Inc. The property listing data and information are for the personal, non commercial use of consumers having a good faith interest in purchasing or leasing listed properties of the type displayed to them and
