
Views
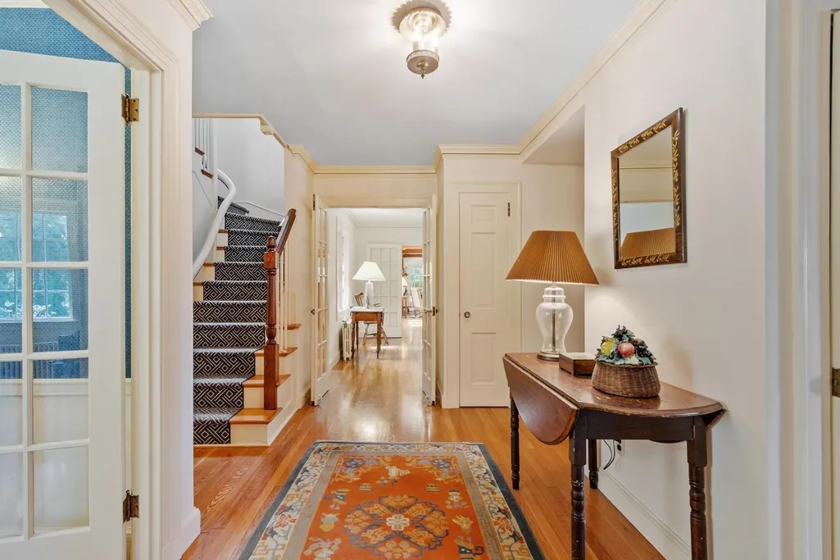
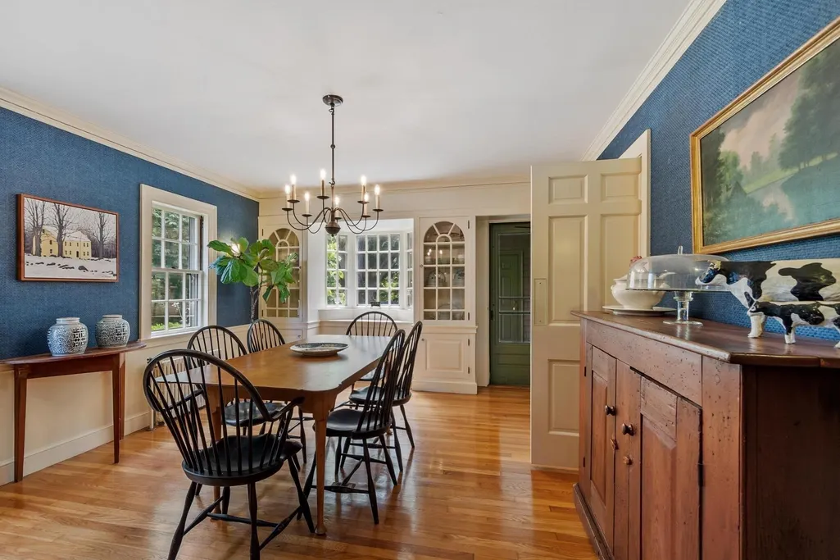
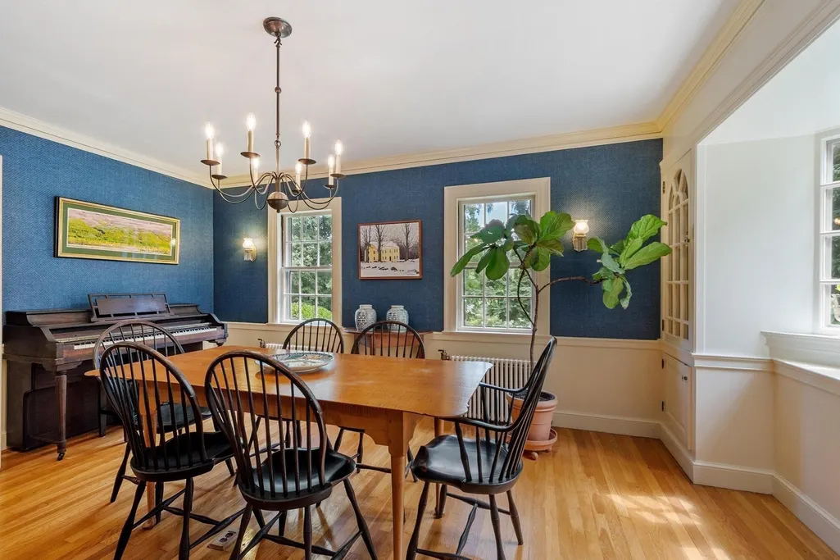
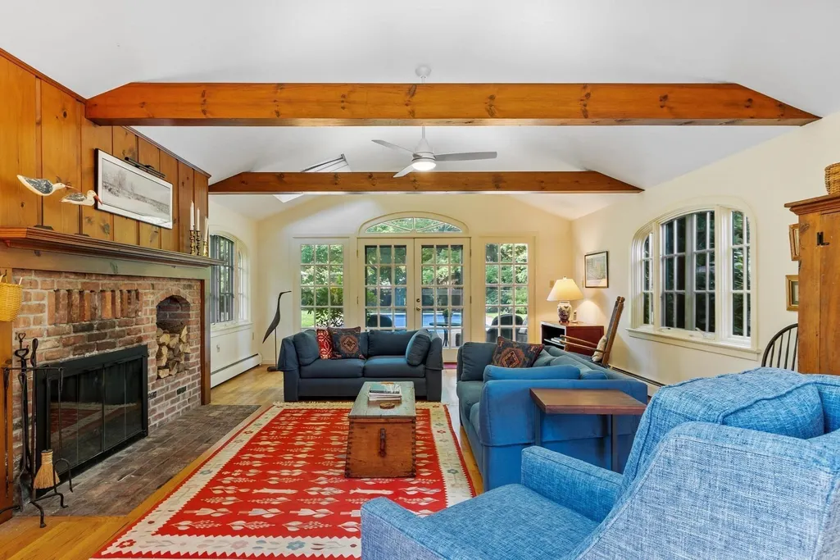
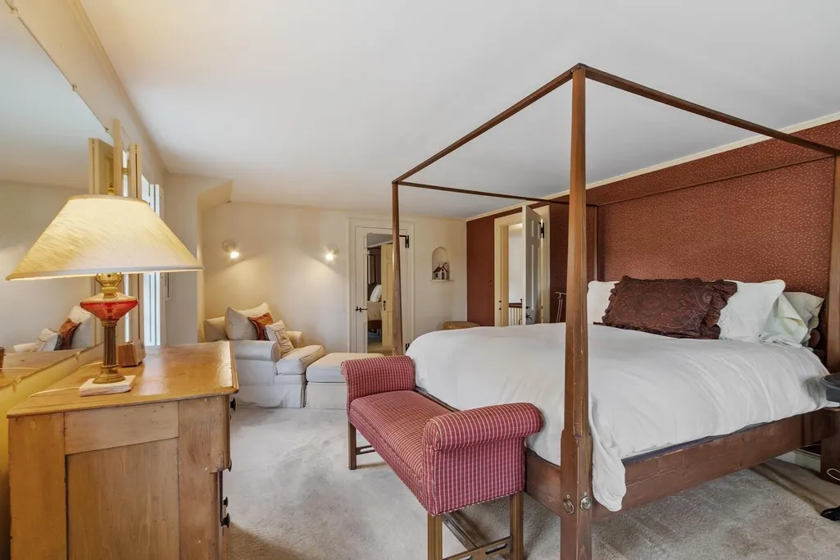
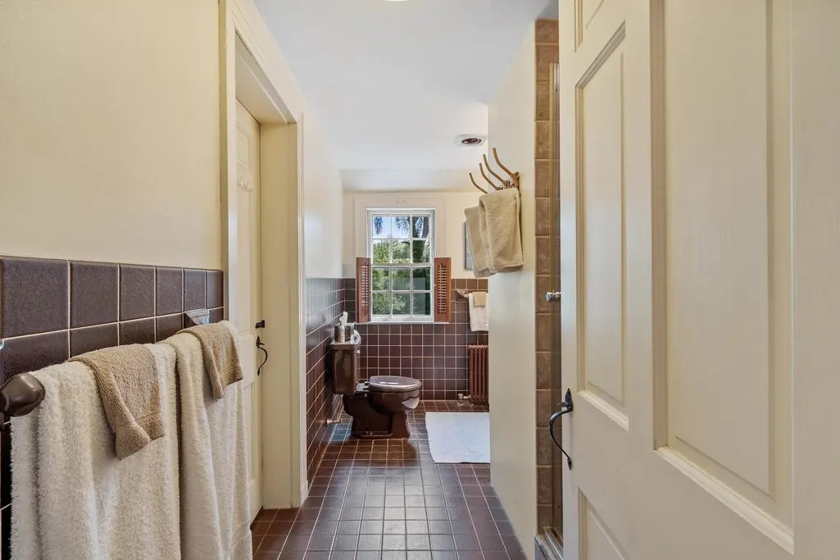
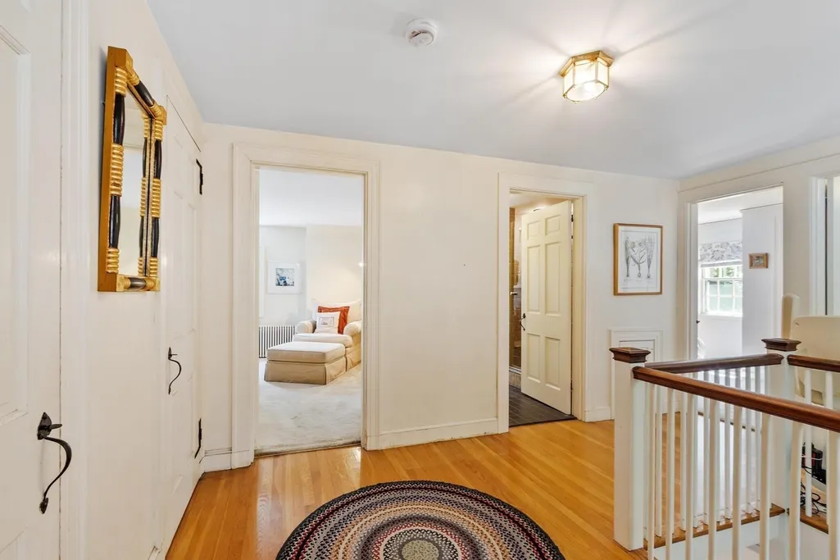
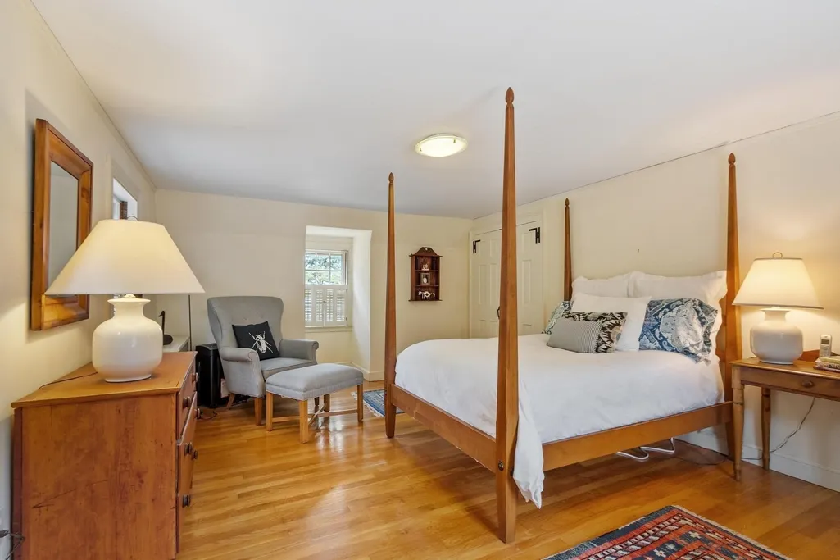
Address
36 Haggetts Pond Rd, Andover, MA
Price
$ 1,229,000
Property Attributes
- MLS#73573958
- TypeSingle Family
- Listing Status Active
- CountyESSEX
- CityAndover
- AreaHaggatts Station
- Zip01810
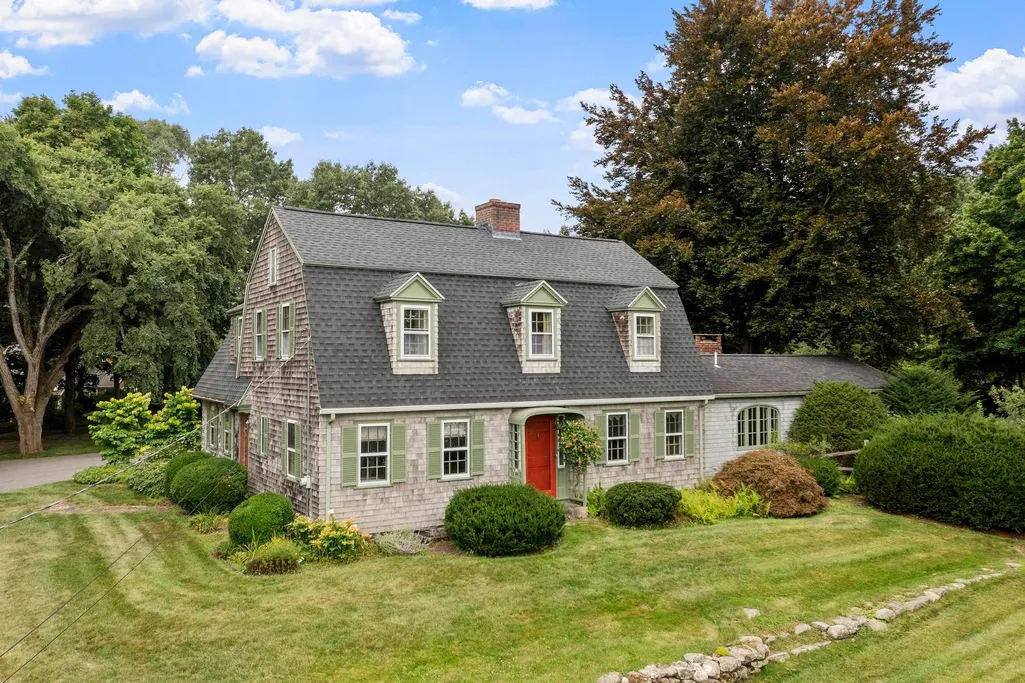
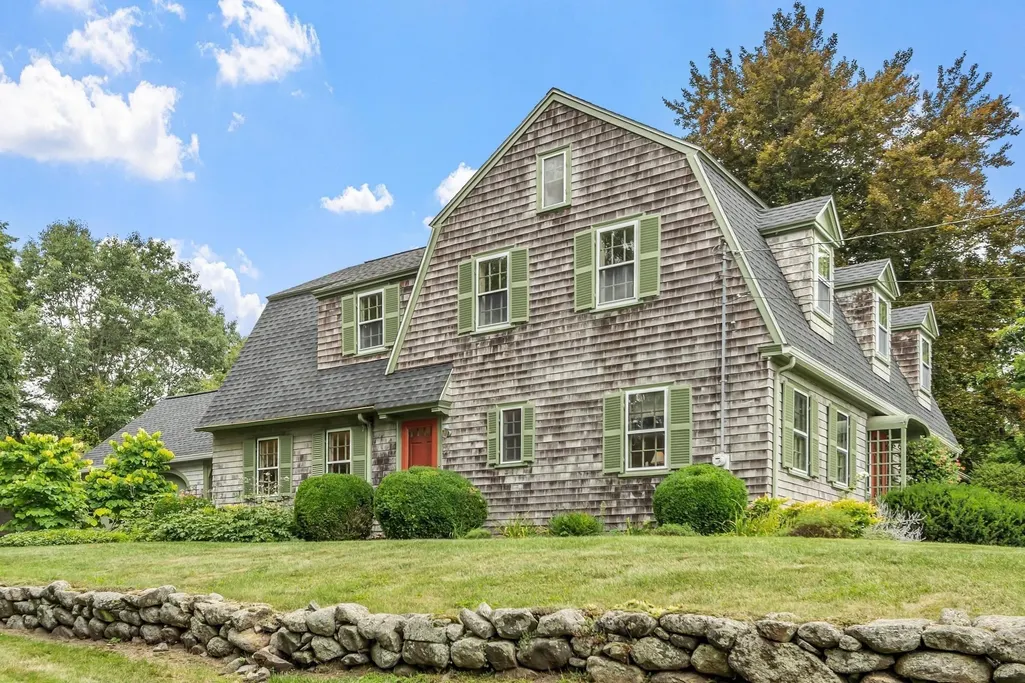
- StyleDutch Colonial
- Year Built1937
- Taxes$ 13163
- Price$ 1,229,000
- Bedrooms4
- Full Bathrooms2
- Half Bathrooms1
- Sqr Footage3087
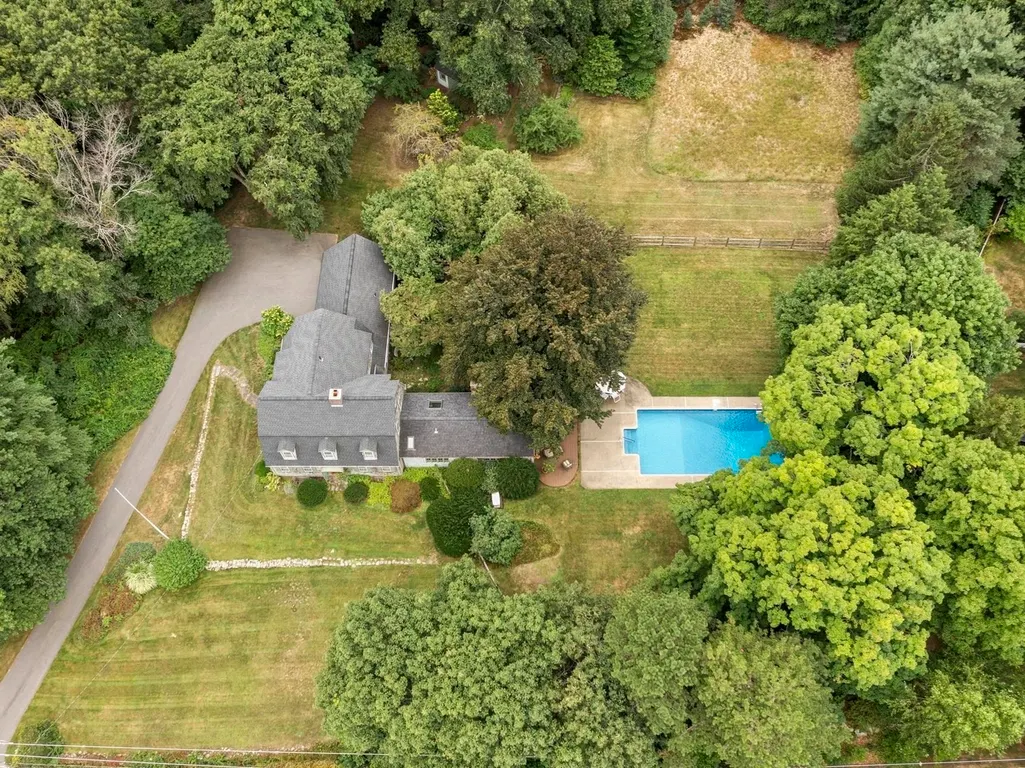
- Lot Size2.33 Acres
Data Source:
Massachusetts MLS Property Info Network (MLSPIN)
Property Description
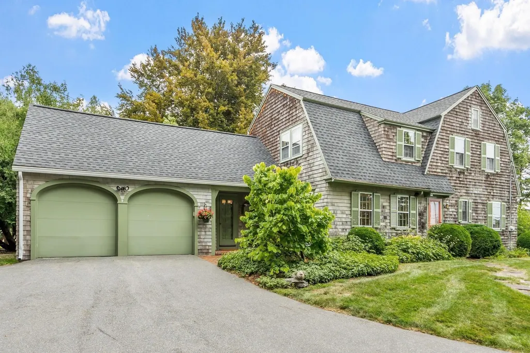
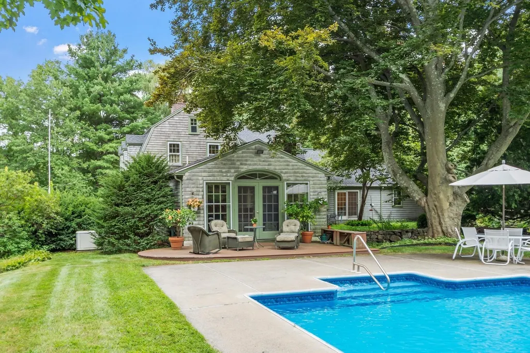
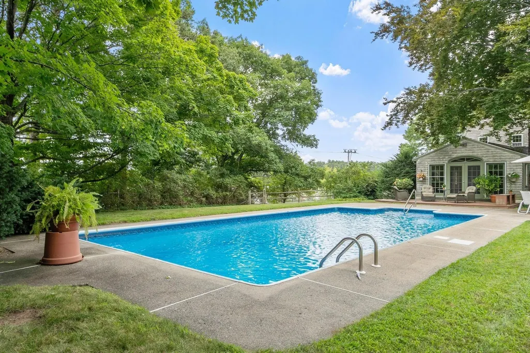
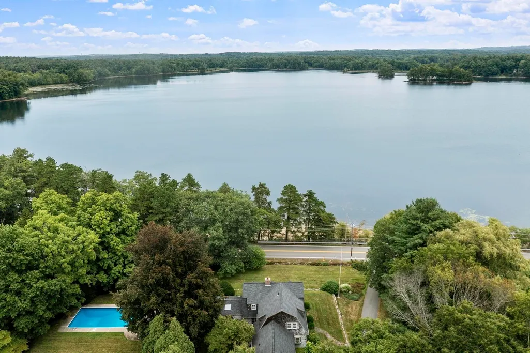
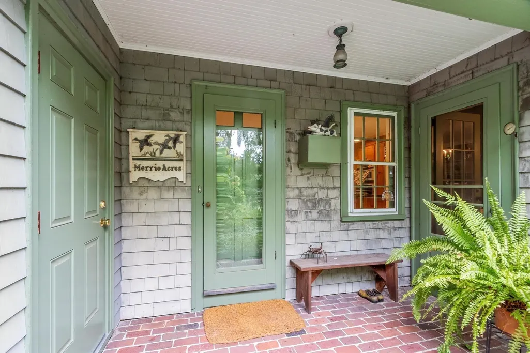
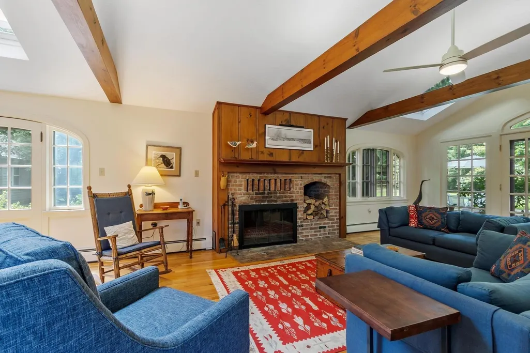
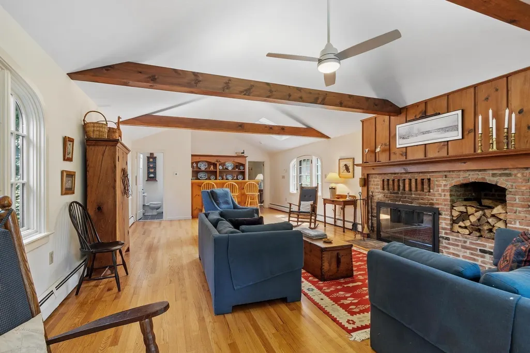
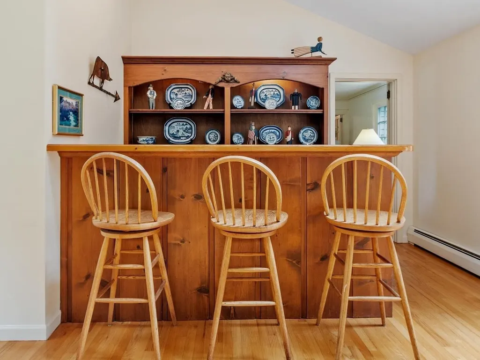
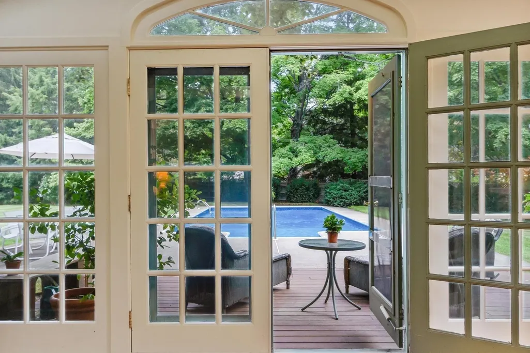
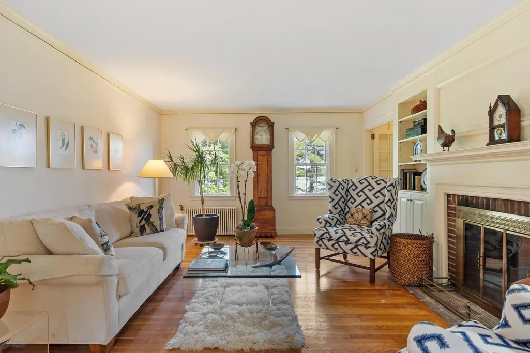
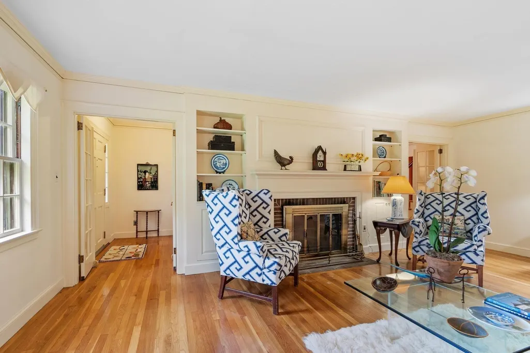
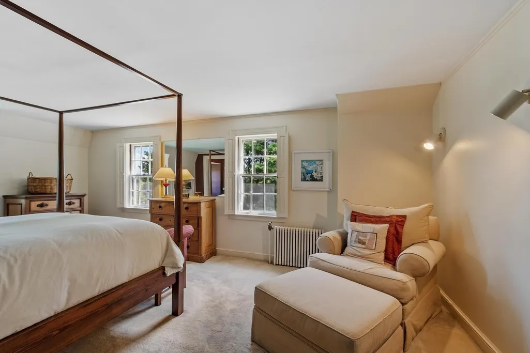
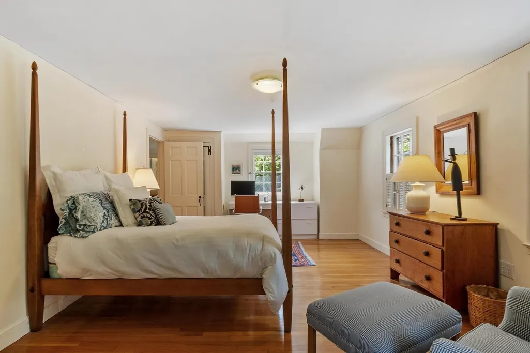
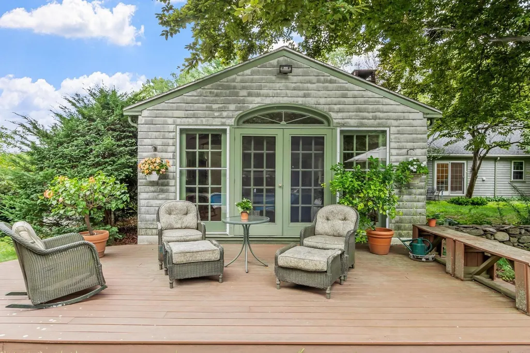
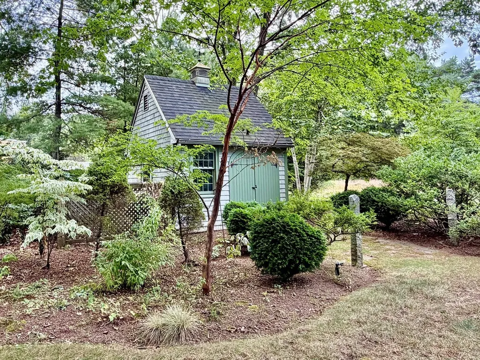
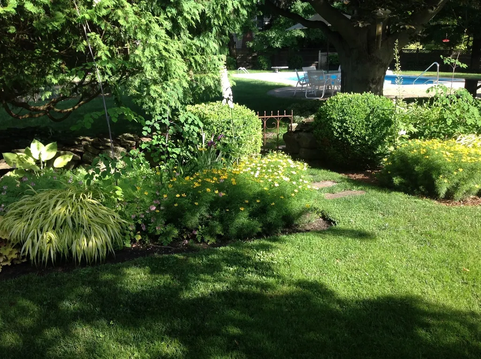
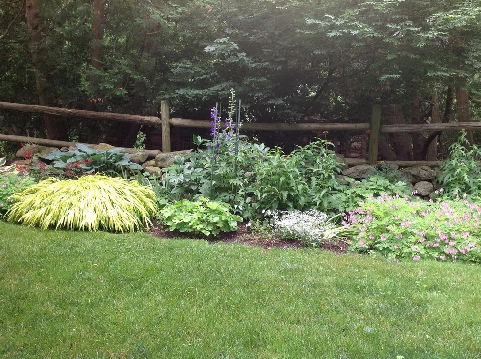
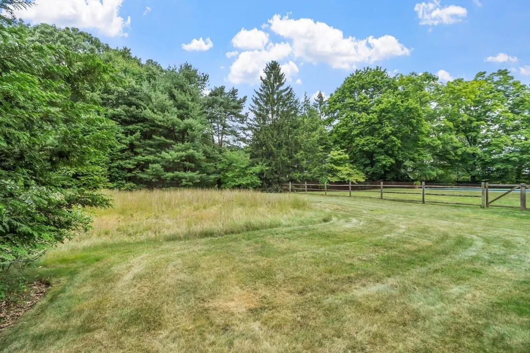
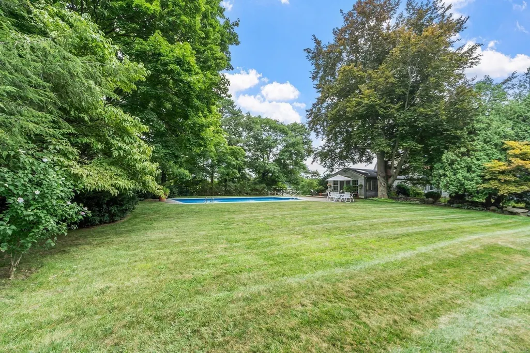
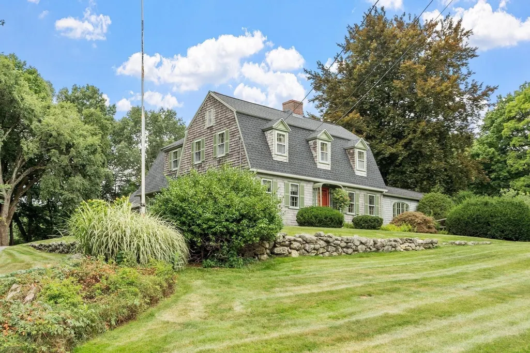
A rare Andover retreat where nature, privacy and refined comfort come together. Set overlooking the scenic waters of Haggetts Pond, this custom-built Cape offers an extraordinary opportunity to live immersed in one of Andover’s most beautiful natural settings. An exceptional property offering 2.32 acres of beautifully private grounds and an incomparable sense of place. Here, days unfold at an easier pace - morning walks along the pond, afternoons by the pool, evenings gathered around a crackling fire and weekends spent enjoying the expansive lawns, open fields, stone walls and gardens that surround this special home. Inside, timeless Cape character meets inviting spaces designed for both everyday living and memorable entertaining. The spectacular great room is the centerpiece, with a soaring vaulted ceiling, fireplace and wet bar, creating an amazing gathering space. French doors open directly to the in-ground pool and grounds beyond, effortlessly connecting indoor and outdoor living. Cozy fireplaces throughout the home add warmth and atmosphere, while four bedrooms and 2.5 baths - including a first-floor bedroom with full bath - offer flexibility for guests, extended family or one-level living. Beyond the property itself, the location is equally compelling. Step outside and you're just moments from the new Haggetts Pond Trail and Barrons Country Store, while major highways are conveniently accessible for commuting and exploring everything the North Shore and Boston have to offer. Peaceful yet connected, elegant yet comfortable, this is more than a home - it is a lifestyle rarely found in Andover. A private sanctuary where the beauty of the landscape becomes part of everyday life.
| Elementary School | Middle School | High School |
|---|---|---|
| High Plain Elementary School | Wood Hill Middle School | Andover High School |
| Price History | |
|---|---|
| 9/9/2026 | Listed $1,229,000 |
General Features
| Sewer | Private Sewer |
|---|---|
| Heating | Baseboard,Steam,Oil |
| Cooling | None |
| Utilities | for Electric Range,for Electric Dryer,Washer Hookup,Generator Connection |
| Roof | Shingle |
| Appliances | Water Heater,Range,Oven,Dishwasher,Microwave,Refrigerator,Washer,Dryer |
| Zoning | SRC |
| Garage Spaces | 2 |
| Patio/Porch Features | Deck - Composite,Patio,Covered |
| Architectural Style | Dutch Colonial |
| Pool Features | In Ground |
| Construction Materials | Frame |
| Year Built | 1937 |
| Electric | Generator,Circuit Breakers,100 Amp Service,Generator Connection |
| View | Scenic View(s) |
| Property Subtype | Single Family Residence |
| Tax Year | 2025 |
| Parcel Number | 1845232 |
| Community Features | Park,Walk/Jog Trails,Conservation Area,Highway Access |
| County | Essex |
| Property Type | Residential |
| HOA | No |
| Attached Garage | Yes |
| Garage Y/N | Yes |
| Waterview | Yes |
| Total Rooms | 9 |
| Full Baths | 2 |
| Status | Active |
| Directions | 93 or 495 to Rte 133 (Lowell St) to Haggetts Pond Rd. #36 is set back on the left,facing the pond. |
| High School | Andover |
| City | Andover |
| Disclosures | Public record shows 1.32 acres,deed correctly shows 2.33 acres. Propane tank for whole house generator is rented. |
| Senior Community Y/N | No |
| MLS Area | Haggatts Station |
| Lot Size Units | Acres |
| Lot Size Square Feet | 101634 |
| Carport Y/N | No |
| Elementary School | High Plain |
| Property Attached Y/N | No |
| Year Built Details | Actual |
| Tax Annual Amount | 13163 |
| Home Warranty Y/N | No |
| Middle/Junior High School | Wood Hill |
| Building Area Units | Square Feet |
| Primary Bedroom Level | Second |
| Standard Status | Active |
| Year Built Source | Public Records |
| Tax Assessed Value | 1053900 |
| Certified Treated | Unknown |
Interior Features
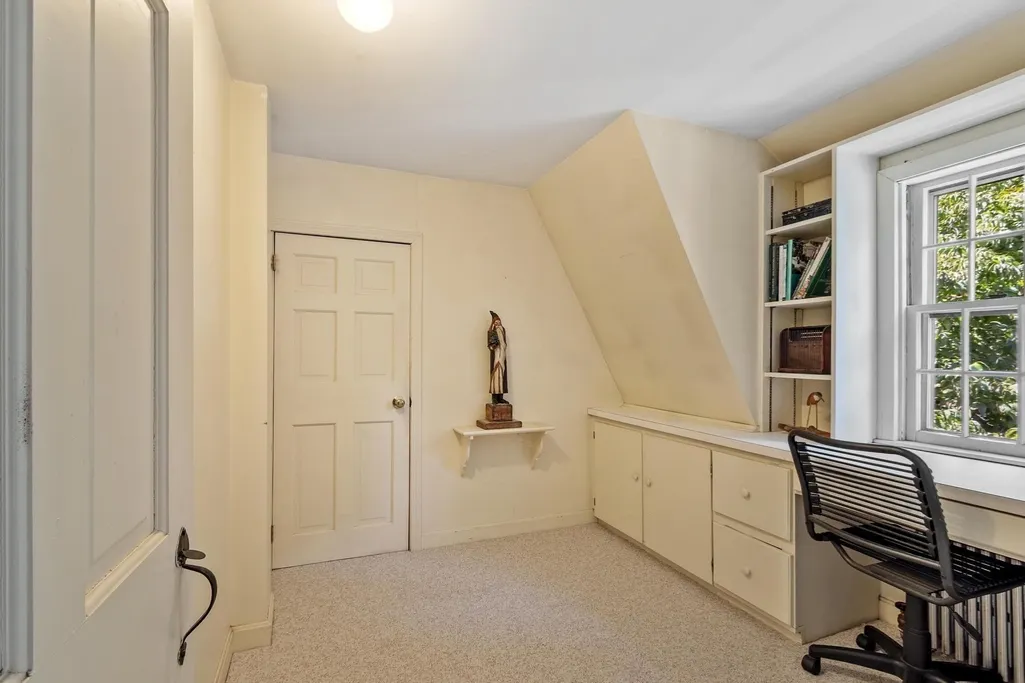
| Interior Amenities | Closet,Closet/Cabinets - Custom Built,Storage,Office,Wet Bar |
|---|---|
| Basement | Full,Interior Entry,Unfinished |
| Flooring | Wood,Tile,Carpet,Flooring - Wall to Wall Carpet |
| Total Fireplaces | 2 |
| Fireplace Features | Family Room,Living Room |
| Kitchen Level | First |
| Air Conditioning Y/N | No |
| Heating Y/N | Yes |
| Window Features | Storm Window(s),Screens |
| Fireplace Y/N | Yes |
| Above Grade Finished Area | 3087 |
| Half Baths | 1 |
| Laundry Features | First Floor,Electric Dryer Hookup,Washer Hookup |
| Total Bedrooms | 4 |
| Living Room Level | First |
| LivingAreaSource | Public Record |
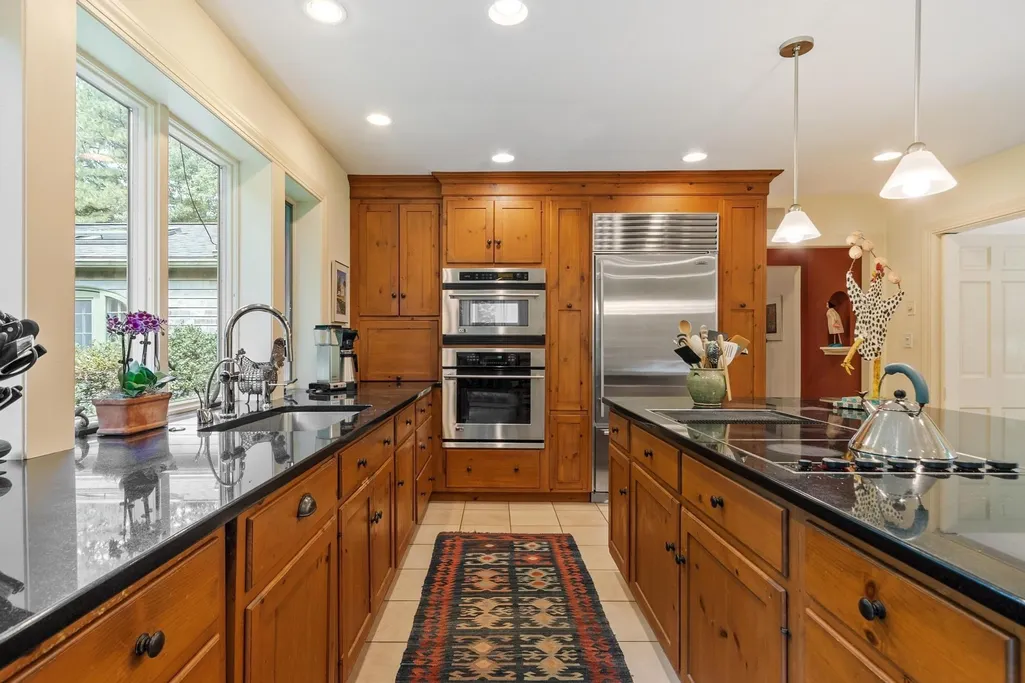
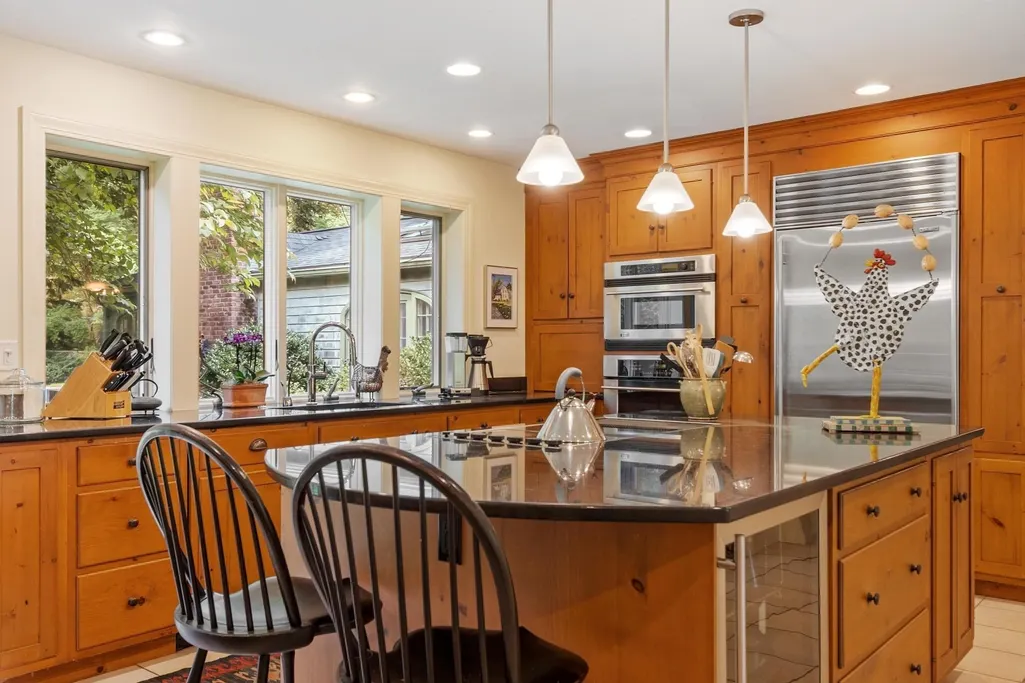
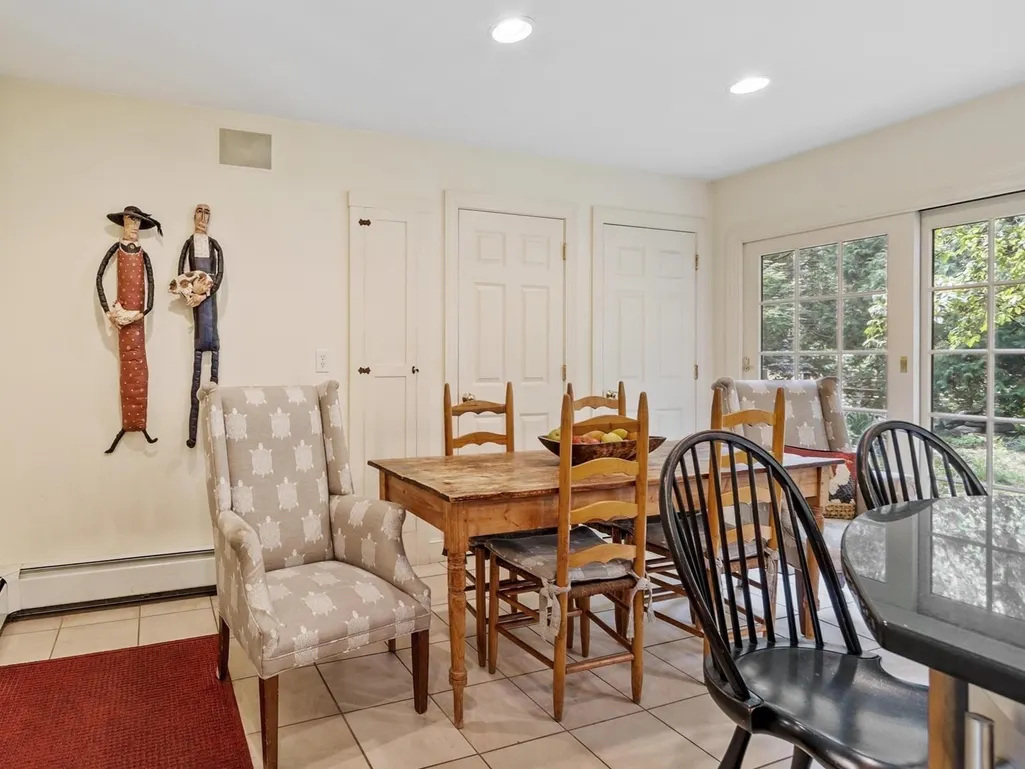
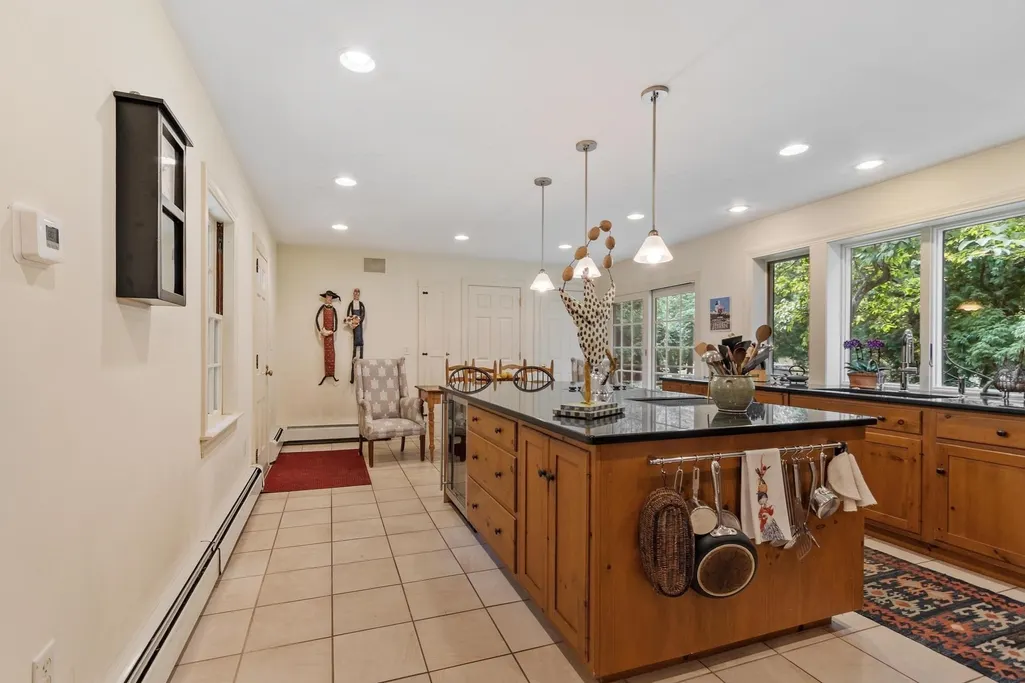
| Kitchen Features | Flooring - Stone/Ceramic Tile,Dining Area,Countertops - Stone/Granite/Solid,Kitchen Island,Dryer Hookup - Electric,Exterior Access,Washer Hookup |
| Total Baths | 3 |
| Primary Bathroom Features | Yes |
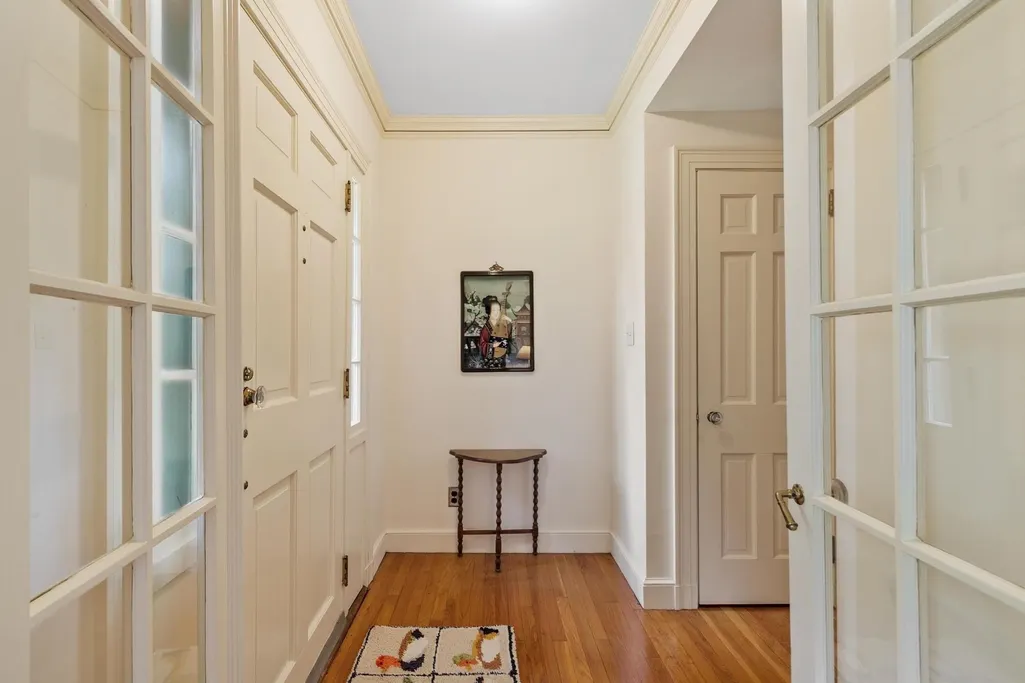
| Living Room Features | Closet/Cabinets - Custom Built,Flooring - Hardwood,French Doors,Crown Molding |
| Bedroom 4 Features | Closet,Flooring - Hardwood,Crown Molding |
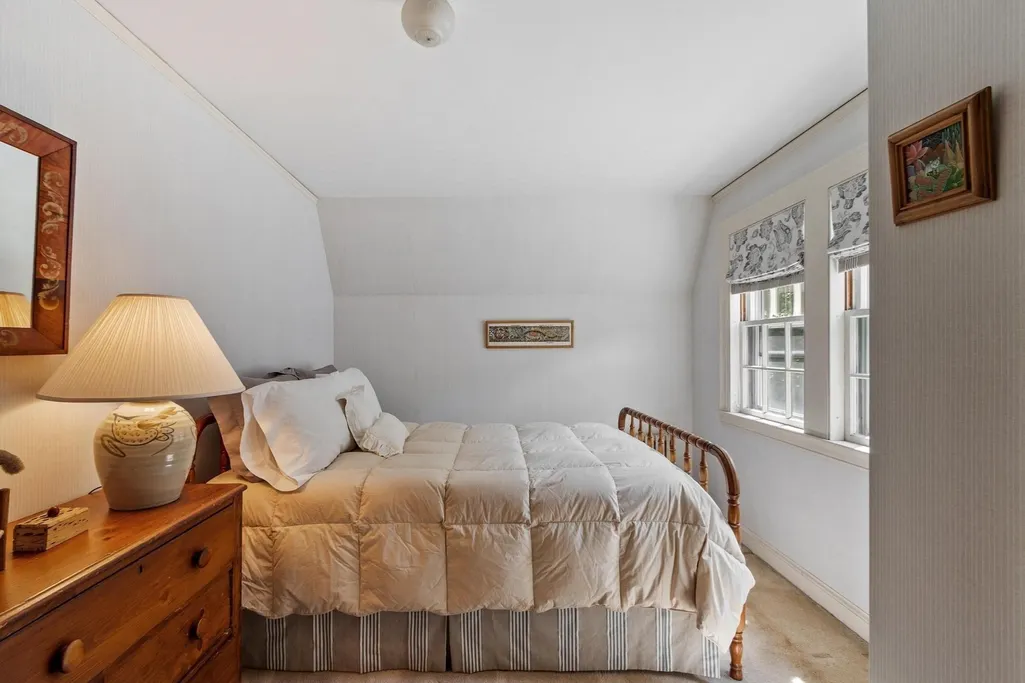
| Bedroom 3 Features | Closet,Flooring - Wall to Wall Carpet |
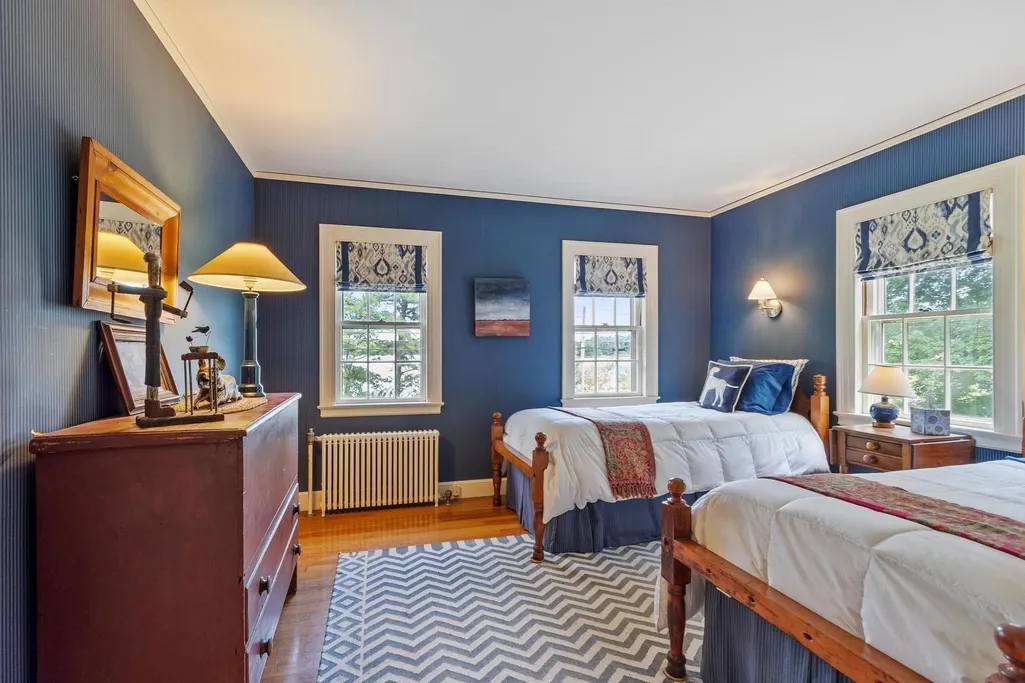
| Bedroom 2 Features | Closet,Flooring - Hardwood,Crown Molding |
| Dining Room Features | Closet/Cabinets - Custom Built,Flooring - Hardwood,Window(s) - Bay/Bow/Box,French Doors,Chair Rail,Crown Molding |
| Kitchen Area | 306.972222222 |
| Kitchen Length | 21.416666666 |
| Kitchen Width | 14.333333333 |
| Primary on Main | 280.583333333 |
| Second Bedroom Length | 21.583333333 |
| Second Bedroom Width | 13 |
| Bedroom 3 Area | 114.833333333 |
| Bedroom 3 Length | 13 |
| Bedroom 3 Width | 8.833333333 |
| Bedroom 4 Area | 146.722222222 |
| Bedroom 4 Length | 12.666666666 |
| Bedroom 4 Width | 11.583333333 |
| Dining Room Area | 17.25 |
| Dining Room Width | 12.666666666 |
| Family Room Area | 591.666666666 |
| Family Room Length | 35.5 |
| Living Room Area | 279.861111111 |
| Living Room Length | 21.666666666 |
| Living Room Width | 12.916666666 |
| Primary Bedroom Area | 274.444444444 |
| Primary Bedroom Features | Bathroom - 3/4,Closet,Flooring - Wall to Wall Carpet,Crown Molding |
| Primary Bedroom Length | 21.666666666 |
| Primary Bedroom Width | 12.666666666 |
| Family Room Width | 16.666666666 |
| Family Room Level | First |
| Family Room Features | Skylight,Vaulted Ceiling(s),Flooring - Hardwood,French Doors,Exterior Access,Recessed Lighting |
| Dining Room Level | First |
| Dining Room Area | 218.5 |
| Bedroom 4 Level | First |
| Bedroom 3 Level | Second |
| Second Bedroom Level | Second |
| Bathroom 1 Level | Second |
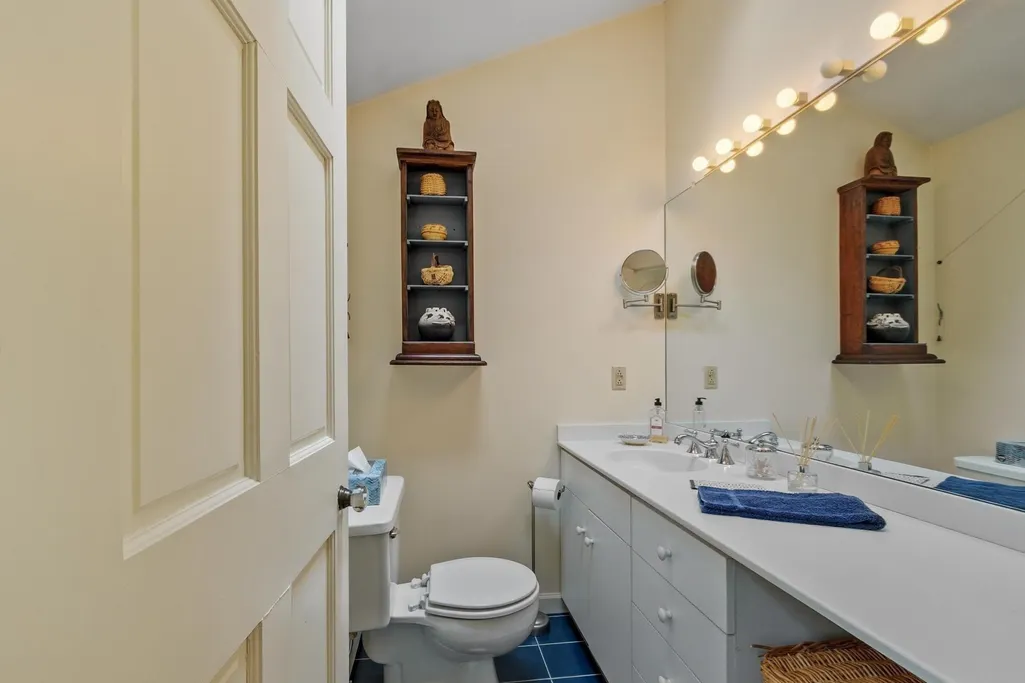
| Bathroom 2 Level | First |
| Bathroom 3 Level | Second |
Exterior Features
| Exterior Amenities | Deck - Composite,Patio,Covered Patio/Deck,Pool - Inground,Rain Gutters,Storage,Sprinkler System,Screens,Fenced Yard,Garden,Stone Wall |
|---|---|
| Fencing | Fenced |
| Parking Features | Attached,Garage Door Opener,Paved Drive,Off Street,Paved |
| Water Source | Public |
| Total Parking | 12 |
| Lot Size Area | 2.33 |
| Foundation Details | Stone |
| Spa | No |
| Building Area Total | 3087 |
| Lot Size Acres | 2.33 |
| Waterfront Y/N | No |
| Covered Spaces | 2 |
| Door Features | French Doors |
| Road Frontage Type | Public |
Amenities
- Foreclosure
- Views
- Short Sale
- New Construction
- Adult 55+
- Lease To Own
- No HOA Fees
- Furnished
- Primary On Main
- Air Conditioning
- Seller Finance
- Green
- Fixer Upper
- Horse
- Golf
- Fireplace
- Deck
- Garage
- Basement
- Pool
Property vs Single Family Average in 01810
Price
Taxes
Year Built
 Massachusetts MLS Property Info Network (MLSPIN) - The property listing data and information set forth herein were provided to MLS Property Information Network, Inc. from third party sources, including sellers, lessors and public records, and were compiled by MLS Property Information Network, Inc. The property listing data and information are for the personal, non commercial use of consumers having a good faith interest in purchasing or leasing listed properties of the type displayed to them and
